

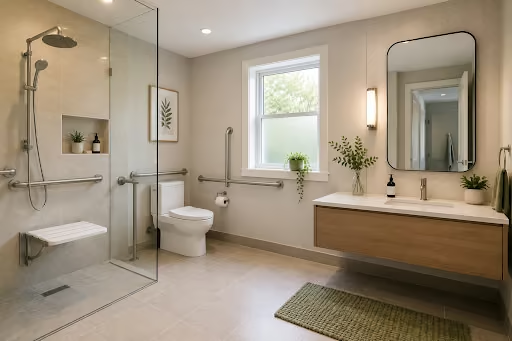
A bathroom should be easy to enter, move around, and use, regardless of changing mobility needs. Features such as step-free shower access, practical circulation space, easy-to-use controls, and provision for future grab rails can make a bathroom safer and more adaptable.
For homeowners planning a renovation, accessibility is best considered while the layout, plumbing and fixtures are being designed, rather than added after construction begins.
Working with experienced bathroom renovation specialists can help ensure these practical requirements are incorporated into a functional bathroom that still suits the style and needs of the home.
What Makes a Bathroom Accessible?
An accessible bathroom is designed to reduce unnecessary barriers when entering, moving through and using the space.
This can involve the doorway, circulation areas, shower access, sanitary fixtures, controls, surfaces and provision for future support.
The Western Australian Government’s technical guidance for accessible sanitary facilities references AS 1428 and discusses requirements relating to the layout and clearances of plumbing fixtures in accessible bathrooms. It also recommends discussing access provisions during the design stage or before construction begins.
The requirements that apply to a particular bathroom depend on the building type, scope of work, and relevant regulations or standards. Not every private bathroom renovation will have the same accessibility requirements.
Early planning, therefore, matters. Accessible bathroom design should consider the household’s needs alongside the requirements relevant to the project.
Which Accessibility Features Should You Plan?
The right features depend on who will use the bathroom, but several design decisions can improve accessibility and future adaptability.
- Step-free shower access: Removing an unnecessary step can make shower entry easier for people with reduced mobility. The NCC’s livable housing provisions include step-free shower access for applicable Class 1a dwellings.
- Practical circulation: Space around the shower, toilet and vanity should be considered together so movement is not unnecessarily restricted.
- Easy-to-use controls: Tapware and shower controls should be positioned where they can be reached and operated comfortably. WA Government guidance for accessible sanitary facilities references AS 1428 requirements relating to plumbing fixtures and fittings.
- Provision for future grab rails: If support rails may be required later, suitable wall reinforcement can be planned during construction.
- Suitable surfaces and transitions: Flooring, level changes and shower access should be considered together as part of the bathroom’s overall usability and safety.
For homeowners considering small bathroom renovation professionals, these decisions are particularly important because limited floor space requires careful coordination of movement, fixtures and storage.
How Can You Make a Bathroom Easier to Navigate?
A mobility-friendly bathroom should support clear, comfortable movement between the main areas of the room. Instead of selecting fixtures first, consider how the user will move through the space. Key considerations include:
- Keep pathways clear: Allow enough room to move between the doorway, shower, toilet and vanity.
- Check door placement: Make sure the door does not interfere with movement or access to key fixtures.
- Plan fixture positions together: Position the shower, toilet and vanity to create a practical movement path.
- Reduce unnecessary obstacles: Avoid storage, fittings or furniture that restrict circulation.
- Make better use of small spaces: In a compact bathroom, repositioning fixtures can sometimes improve accessibility more effectively than adding extra fittings.
- Plan around the user: The final layout should reflect the person’s mobility, routines and specific requirements rather than follow a one-size-fits-all arrangement.
How Does Universal Bathroom Design Benefit Everyone?
Universal bathroom design considers a broader range of users rather than designing exclusively around one person’s current needs.
Features such as step-free access, practical storage, easy-to-operate controls and thoughtful fixture placement can benefit people with different mobility levels, older household members, children and visitors.
Accessibility can therefore become part of the overall bathroom design rather than appearing as a separate addition. The space can remain cohesive while being easier for different people to use.
For homeowners planning Home Renovations in Perth, this approach can also help when a bathroom needs to remain practical as household requirements change.
What Should You Consider for an Ageing-in-Place Bathroom?
An ageing-in-place bathroom considers both current and potential future needs.
This does not mean installing every possible accessibility feature immediately. Instead, homeowners can make design decisions that allow future adaptations to be carried out more easily.
For example, suitable shower access, practical circulation, reachable controls and provision for future grab rails can be considered while walls, plumbing and fixtures are already being renovated.
Planning these elements early can reduce the need for major changes if mobility requirements develop later.
Which Accessibility Mistakes Should You Avoid?
Several planning mistakes can reduce the practicality of an accessible bathroom:
- Choosing fixtures before confirming the overall layout.
- Creating unnecessary steps or level changes.
- Ignoring movement around key fixtures.
- Positioning controls where they are difficult to reach.
- Planning future grab rails without considering suitable wall support.
- Treating accessibility as an afterthought.
- Assuming the same accessibility requirements apply to every private bathroom.
- Applying standard dimensions without confirming the requirements relevant to the project.
Accessibility should be considered alongside plumbing, waterproofing, electrical work, fixtures and finishes so the complete bathroom functions as one space.
Can an Existing Bathroom Be Renovated for Accessibility?
Yes. An existing bathroom can often be redesigned to improve accessibility and usability.
What can be achieved depends on the available floor area, existing layout, plumbing configuration, doorway, structural conditions, and requirements relevant to the project.
This is particularly important in smaller bathrooms. A renovation may involve changing fixture positions, improving shower access, or making better use of available circulation space rather than simply adding new fittings.
How Can a Renovation Specialist Bring It All Together?
Accessibility can influence the bathroom layout, plumbing, fixtures, wall preparation, finishes and construction. These decisions need to work together from the beginning.
Principal Renovations’ bathroom renovation service covers consultation, design, material selection, construction and project management. The company also describes its broader renovation approach as providing complete project management across design and construction.
This allows accessibility considerations to be incorporated into the wider renovation process rather than handled as separate additions after the design has been finalised.
For homeowners looking for expert bathroom renovation services in Perth, discussing accessibility during the consultation can help establish what is practical for the existing space and the people who will use it.
Closing Thoughts
The best accessible bathroom design starts with the people who will use the space. Step-free shower access, practical circulation, suitable controls and provision for future adaptations can all contribute to a bathroom that is easier to use.
Accessibility can be considered as part of the overall bathroom layout, rather than treated as a separate feature. Simple choices around movement, access and fixture placement can make the room easier to use for different people and changing circumstances.
The right approach will depend on the room’s dimensions and the household’s needs. Raising these considerations at the design stage allows practical options to be assessed before construction begins.
Principal Renovations can bring together design, material selection, construction and project management to create affordable bathroom renovation solutions suited to your home’s layout and your needs.
FAQ
What Features Should Be Included in an Accessible Bathroom Design?
Common considerations include step-free shower access, practical circulation, easy-to-use controls, suitable surfaces and provision for future grab rails. The appropriate features depend on the user’s needs and the requirements relevant to the project.
What Is the Difference Between Universal Bathroom Design and Standard Bathroom Design?
Universal bathroom design considers a broader range of users and potential future needs during planning. A standard bathroom may focus primarily on general household use without specifically addressing accessibility or future adaptation.
How Can a Mobility-Friendly Bathroom Improve Safety and Independence?
A mobility-friendly bathroom can reduce unnecessary barriers by making movement, shower access, fixture use and controls easier to manage. The layout should reflect the user’s individual mobility requirements rather than relying on a generic design.
Why Is an Ageing-in-Place Bathroom a Smart Long-Term Investment?
An ageing-in-place bathroom can include design decisions that make future adaptations easier. Planning these considerations during renovation may reduce the extent of alterations required if mobility needs change later.
Can an Existing Bathroom Be Renovated to Improve Accessibility?
Yes. An existing bathroom can often be redesigned to improve access and usability. Available floor area, plumbing, structural conditions, the existing layout, and applicable requirements will determine which changes are practical.
