

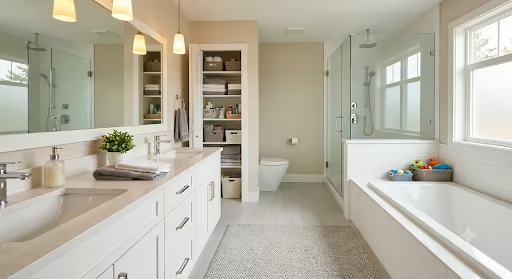
The best bathroom layout for a busy family home is one that reduces congestion, supports different routines, and makes efficient use of available space. A separate toilet can help larger households; a double vanity can make shared mornings easier, while a well-planned combined bathroom can work effectively where space is limited.
The right choice depends on how many people use the room, when they use it, how much storage they need, and whether several activities happen at the same time. Working with bathroom renovation specialists can help turn these practical requirements into a layout that works for your household.
What Makes a Bathroom Layout Functional for a Busy Family?
A functional bathroom design should allow people to move between the vanity, shower, bath and toilet without creating unnecessary congestion. Storage, access and privacy also need to be considered alongside the position of each fixture. Good family bathroom planning should account for:
- Clear movement between key fixtures.
- Practical storage for everyday items.
- Enough space around the vanity.
- Convenient access to the shower and bath.
- Privacy between different activities.
- Easy cleaning and maintenance.
- Changing household needs.
The Australian Building Codes Board’s Livable Housing Design Standard includes circulation requirements around sanitary compartments for the applications covered by the standard. These include clear circulation space in front of the toilet pan and requirements relating to fixed obstructions.
The requirements that apply to a particular renovation depend on the type and scope of the work, so homeowners should obtain appropriate professional advice for their project.
Which Bathroom Layout Works Best for Different Families?
There is no single layout that suits every household. The most useful bathroom layout ideas depend on the number of users and how the room functions during the busiest parts of the day.
- Separate toilet and bathroom: This can suit larger families because the toilet and bathroom can be used independently. It may reduce pressure on the main bathroom when several people need facilities at once.
- Combined bathroom: A bathroom containing the toilet, vanity, shower and bath can make efficient use of a smaller footprint. Fixture positioning is important so one area does not obstruct another.
- Double vanity: Where the room has enough space, two basins can make shared morning routines easier and provide additional storage.
- Bath and shower combination: This can suit families who need a bath for younger children while still requiring a practical shower for everyday use.
- Zoned layout: A larger bathroom can separate the vanity, toilet and wet areas so different activities can happen with less interference.
For homeowners comparing bathroom layout ideas, the starting point should be the household’s routines rather than the latest design trend. Small bathroom renovation specialists can also help determine which fixtures are worth prioritising when floor space is limited.
How Can Bathroom Space Planning Improve Everyday Functionality?
Good bathroom space planning should consider:
- Clear movement paths between the doorway and fixtures.
- Door swing direction to prevent interference with vanities or other fittings.
- Fixture positioning to maintain practical circulation space.
- Storage placement that keeps everyday essentials within easy reach.
- Available floor area when selecting baths, showers, vanities and toilets.
For Home Renovations in Perth, careful planning can make a compact or awkward bathroom easier to use every day.
How Can You Maximise Space in a Family Bathroom?
A smaller bathroom can still function well when every part of the room has a clear purpose. Useful approaches can include:
- Wall-mounted vanities where appropriate.
- Vertical storage.
- Recessed storage where suitable.
- Carefully positioned shower screens.
- Compact fixtures that retain practical usability.
- Door configurations that minimise interference.
Which Features Make a Family Bathroom Easier to Use?
Effective family bathroom planning should reflect the activities that happen in the room every day.
Storage should be planned around towels, toiletries, cleaning products and other items the household regularly uses. Keeping these items organised can help prevent frequently used surfaces from becoming cluttered. Other useful features can include:
- Durable, easy-care surfaces.
- Practical towel storage.
- Effective ventilation.
- Well-positioned lighting.
- Easy-to-clean shower areas.
- Sufficient vanity storage.
- A bath where the household genuinely needs one.
A trusted bathroom renovation company can help balance these practical requirements with the household’s design preferences.
Which Bathroom Layout Mistakes Create Family Bottlenecks?
Some layouts feel cramped because fixtures compete for the same space, even when the overall room is reasonably sized. Common mistakes include:
- Poorly positioned doors.
- Insufficient circulation space.
- Fixtures placed directly in high-traffic areas.
- Inadequate storage.
- Oversized fixtures that consume useful floor area.
- A vanity that is difficult for several people to share.
- Designing only around current needs.
Good functional bathroom design should resolve these potential conflicts before construction begins.
When Should You Get Professional Bathroom Layout Advice?
Professional advice can be valuable when changing fixture locations, working with a compact footprint, altering door positions or fitting several functions into one room.
Principal Renovations states that its bathroom renovations are custom-designed around the client’s vision and lifestyle, with services covering both large and small bathrooms.
A professional bathroom renovation company can assess the existing footprint, identify spatial constraints and help develop a layout around the household’s daily routines.
Closing Thoughts
The best family bathroom layout is not necessarily the largest or most elaborate option. It is the one that supports the household’s busiest routines while providing practical circulation, storage and access.
A separate toilet may suit a larger family, a double vanity can support shared routines, and a carefully planned combined bathroom may make better use of limited space. The right choice depends on how your family uses the room now and what it may need in the future.
If you are planning a family bathroom renovation in Perth, speak with expert bathroom renovation contractors about creating a layout around your household’s daily needs.
FAQs
What Is the Best Bathroom Layout for a Busy Family Home?
There is no universal best layout. A separate toilet, double vanity or zoned design may suit a larger household, while a well-planned combined bathroom can work effectively where space is limited.
How Can Bathroom Space Planning Improve Everyday Functionality?
Bathroom space planning considers fixtures, storage, access and circulation together. This can reduce unnecessary movement and make the room easier for several people to use.
What Features Should Be Included in a Functional Family Bathroom Design?
Useful features can include sufficient storage, practical vanity space, effective ventilation, suitable lighting, durable surfaces and fixture placement that allows comfortable movement.
How Can Storage Be Maximised in a Family Bathroom?
Vertical cabinetry, wall-mounted vanities and recessed storage can make better use of available space where appropriate. Storage should be planned around the items the household actually uses.
What Bathroom Layout Mistakes Should Be Avoided During a Renovation?
Avoid insufficient circulation, poorly positioned doors, inadequate storage, oversized fixtures and layouts that force several users into the same narrow traffic path.
